
World Heritage Identification Number: 901
World Heritage since: 1999
Category: Cultural Heritage
WHE Type: Buildings & Architectural Ensembles
Transboundary Heritage: No
Endangered Heritage: No
Country: 🇨🇿 Czechia
Continent: Europe
UNESCO World Region: Europe and North America
Map
Litomyšl Castle: A Renaissance Gem in the Heart of Bohemia
Litomyšl Castle, nestled in the picturesque town of Litomyšl in the Pardubice Region of the Czech Republic, stands as a testament to the harmonious fusion of Italian Renaissance architecture and Central European design. This architectural marvel, declared a UNESCO World Heritage Site in 1999, offers a unique blend of history, art, and culture that continues to captivate visitors from around the globe.
More to come…UNESCO Description of the World Heritage Site
Litomyšl Castle was originally a Renaissance arcade-castle of the type first developed in Italy and then adopted and greatly developed in central Europe in the 16th century. Its design and decoration are particularly fine, including the later High-Baroque features added in the 18th century. It preserves intact the range of ancillary buildings associated with an aristocratic residence of this type.
UNESCO Justification of the World Heritage Site
Criterion (ii): Litomyšl Castle is an outstanding and immaculately preserved example of the arcaded castle, a type of building first developed in Italy and modified in the Czech Lands to create an evolved form of special architectural quality.
Criterion (iv): Litomyšl Castle illustrates in an exceptional way the aristocratic residences of central Europe in the Renaissance and their subsequent development under the influence of new artistic movements.
Encyclopedia Record: Litomyšl Castle
Litomyšl Castle is one of the largest Renaissance castles in the Czech Republic. It is owned by the Czech state. It is located in the centre of the town of Litomyšl and was declared a UNESCO World Heritage Site in 1999. Litomyšl Castle is an outstanding example of the arcade castle, a type of building first developed in Italy and modified in the Czech lands to create an evolved form of special architectural quality. High-Baroque features were added to this castle in the 18th century.Additional Site Details
Area: 4.25 hectares
Number of Components: 1
(iv) — Outstanding example of a type of building or landscape
Coordinates: 49.87361 , 16.31444
Image
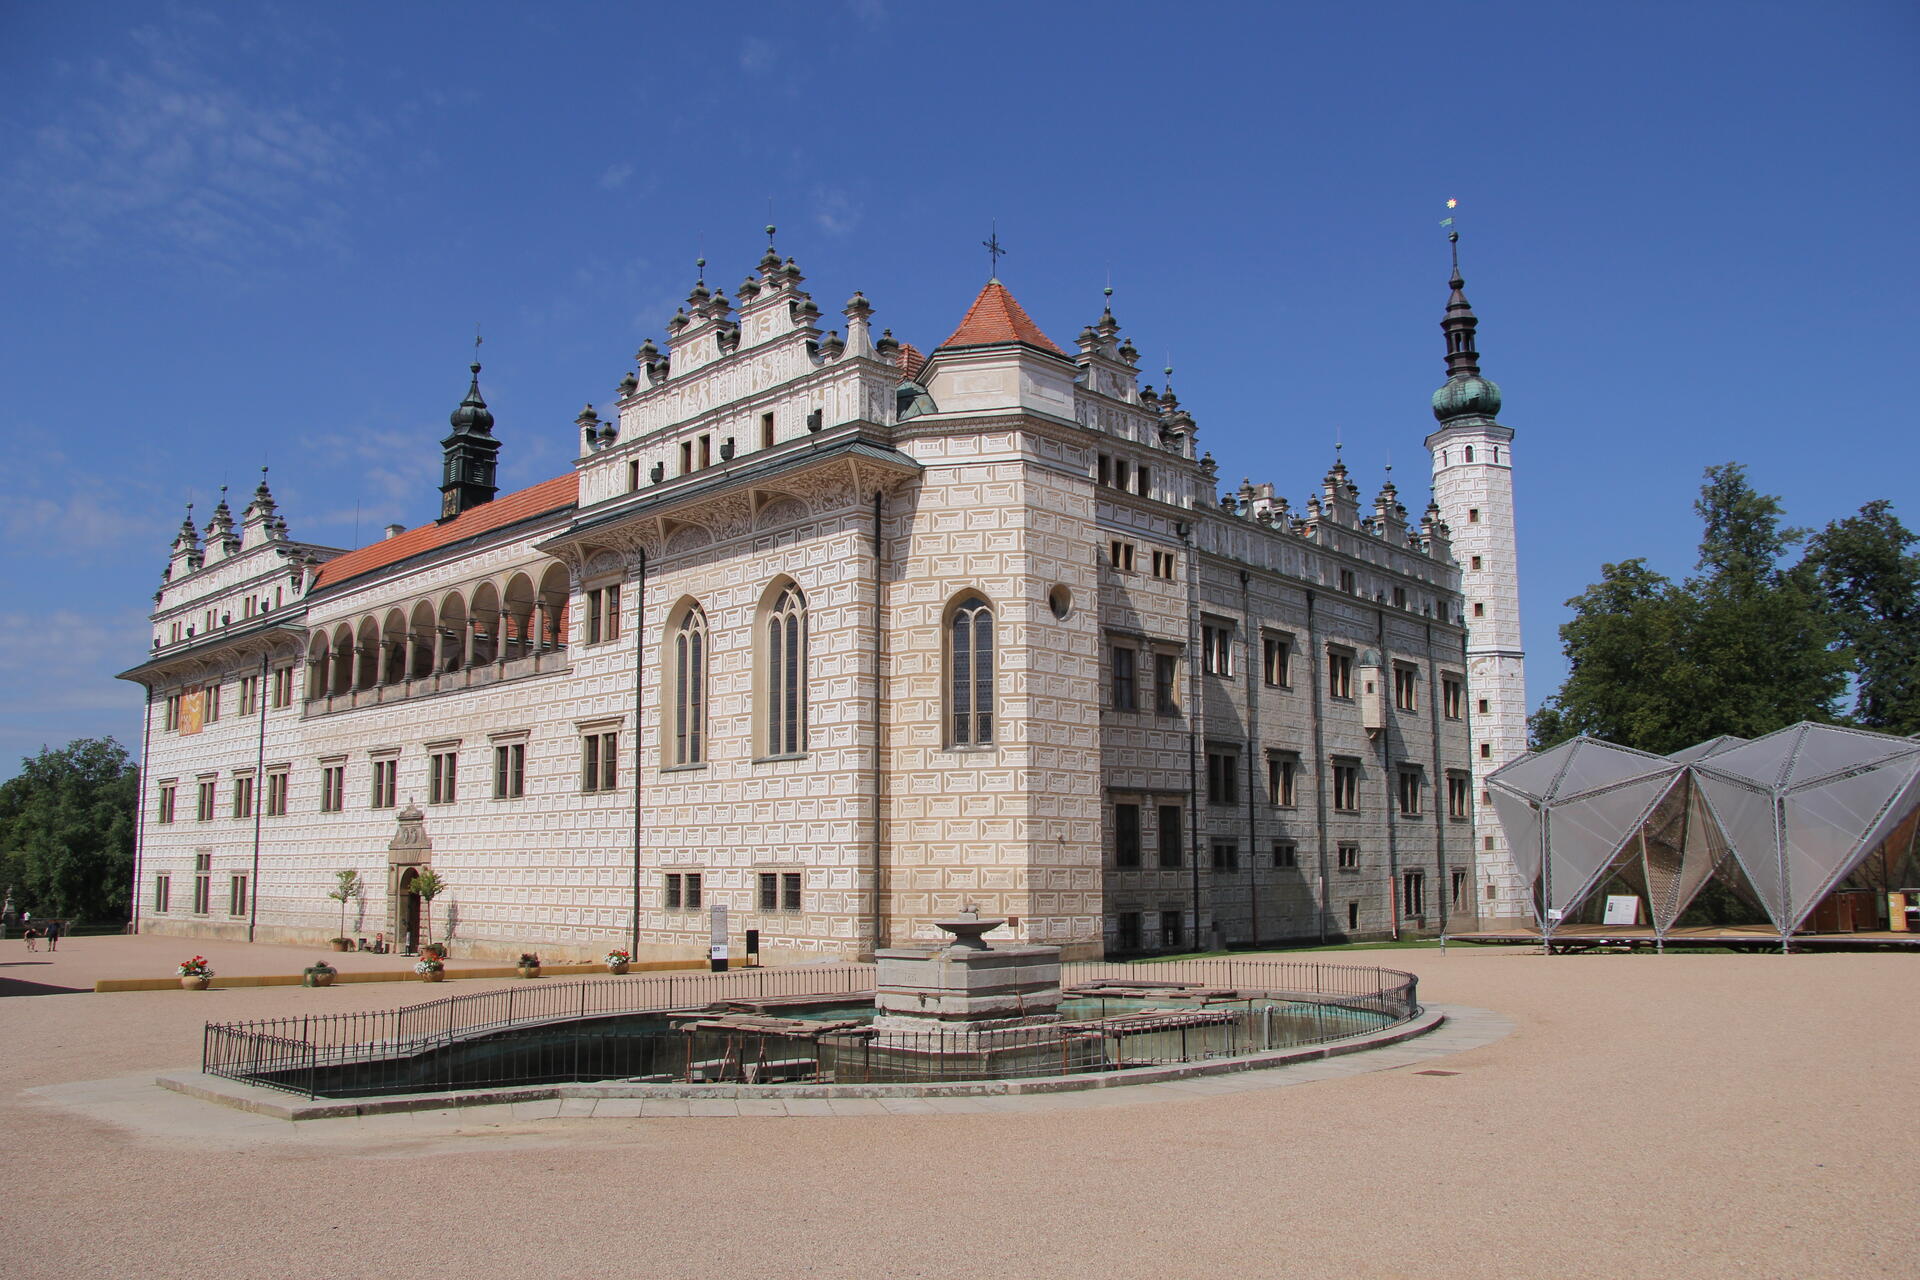
© Přemysl Otakar, CC BY-SA 4.0 Resized from original. (This derivative is under the same CC BY-SA license.)
World Heritage Research
Discover scientific research and academic studies that deepen our understanding of Litomyšl Castle from its history and significance to its conservation, management, and contemporary challenges.
-
New Smetana Hall ‐ Moving Temporary Roof above the Courtyard of the Litomyšl Castle
A novel temporary roof structure, the 'SmetaNOVÝ sál,' has been successfully implemented to protect and enhance the courtyard of Litomyšl Castle. This innovative design merges audiovisual performances with historic scenery without compromising the integrity of the original frescoes and arcades. The 31x29m steel roof, positioned 18.5 meters above ground, features two lattice columns supporting a fixed lower section and a mobile upper section, ensuring stability through prestressed tendons anchored to foundations below courtyard level. The assembly process involves erecting columns followed by lifting pre-assembled roof sections using motor hoists, with the entire structure designed for full demountability at the end of the concert season. This approach ensures minimal visual impact on the historic site during off-seasons while providing a versatile performance space.
Zeman, T., Valach, J., Janata, V., & Lukeš, M. (2026). New Smetana Hall ‐ Moving Temporary Roof above the Courtyard of the Litomyšl Castle. Ce/Papers, 9(2-3), 819–823. Portico. https://doi.org/10.1002/cepa.70342
View Publication Record | Read Publication -
Dispoziční fond T. G. Masaryka v pavučině klientelistických sítí a peněžních toků meziválečného Hradu
Litomyšl Castle's interwar clientelism was sustained by a network of monetary funds, with the Discretionary Fund of President T. G. Masaryk serving as its backbone. This fund facilitated financial transfers to support media, civic, scientific, and cultural institutions, as well as political allies, journalists, and organizations tied to memory and legionnaires' causes. The study reveals how these monetary flows enabled influential actors to shape public discourse and maintain control over various sectors through clientelistic ties. By analyzing institutional and personnel axes, the research sheds light on the mechanisms of power and patronage that defined the Castle's operations during this period.
Gecko, T. (2024). Dispoziční fond T. G. Masaryka v pavučině klientelistických sítí a peněžních toků meziválečného Hradu. Český Časopis Historický, 122(3), 515–550. https://doi.org/10.56514/cch.122.03.03
View Publication Record | Read Publication -
The 1618 Reconstruction Plan of the Weimar Residenzschloss by Costantino de’ Servi
A ground plan for the 1618 reconstruction of Weimar Residenzschloss, previously attributed to Giovanni Bonalino, has been reattributed to Costantino de’ Servi, a Florentine polymath. This study identifies de’ Servi’s sources of inspiration, including Palazzo Marino in Milan, Litomyšl Castle in Bohemia, Richmond Palace in England, and local Saxon architectural traditions. By comparing archival records from Weimar and Florence, the research places the Residenzschloss reconstruction within a broader transnational European context, highlighting its Italianate style and cross-cultural influences.
Martino, D. (2020). The 1618 Reconstruction Plan of the Weimar Residenzschloss by Costantino de’ Servi. Zeitschrift Für Kunstgeschichte, 83(2), 213–235. https://doi.org/10.1515/zkg-2020-2003
View Publication Record | Read Publication -
Litomyšl. Das Potenzial der kleinen Stadt – Litomyšl. The Potential of the Small City
Litomyšl Castle, a UNESCO World Heritage Site in Bohemia, exemplifies the transformative potential of architectural ambition and urban planning. Since 1989, the town has undergone significant development through a range of interventions—spanning new construction, reconstruction, urban space redesign, and street furniture—demonstrating how architecture can reshape a city's identity and political dimension. The study highlights Litomyšl as a case where small-scale projects and bold statements have collectively revitalized the urban fabric while adhering to heritage preservation principles. It also explores trends in contemporary Czech architecture, offering insights into the interplay between conservation, innovation, and public-private collaboration.
Aicher, F. (2019). Litomyšl. Das Potenzial der kleinen Stadt – Litomyšl. The Potential of the Small City. https://doi.org/10.11129/9783955534875
View Publication Record | Read Publication