
World Heritage Identification Number: 1397
World Heritage since: 2012
Category: Cultural Heritage
WHE Type: Religious Sites & Sacred Architecture
Transboundary Heritage: No
Endangered Heritage: No
Country: 🇮🇷 Iran (Islamic Republic of)
Continent: Asia
UNESCO World Region: Asia and the Pacific
Map
The Masjed-e Jāmé of Isfahan: A Timeless Testament to Islamic Architecture
The Masjed-e Jāmé of Isfahan, situated in the heart of the historic city of Isfahan, Iran, stands as a testament to the rich tapestry of Islamic architecture that spans over a millennium. Inscribed as a UNESCO World Heritage Site in 2012, this monumental structure offers a captivating glimpse into the evolution of mosque design across Central Asia.
More to come…UNESCO Description of the World Heritage Site
Located in the historic centre of Isfahan, the Masjed-e Jāmé (‘Friday mosque’) can be seen as a stunning illustration of the evolution of mosque architecture over twelve centuries, starting in ad 841. It is the oldest preserved edifice of its type in Iran and a prototype for later mosque designs throughout Central Asia. The complex, covering more than 20,000 m2, is also the first Islamic building that adapted the four-courtyard layout of Sassanid palaces to Islamic religious architecture. Its double-shelled ribbed domes represent an architectural innovation that inspired builders throughout the region. The site also features remarkable decorative details representative of stylistic developments over more than a thousand years of Islamic art.
UNESCO Justification of the World Heritage Site
Criterion (ii): Masjed-e Jāme is the first Islamic building that adapted the four iwan (Chahar Ayvān) courtyard layout of Sassanid palaces to Islamic religious architecture and thereby became the prototype construction for a new layout and aesthetic in mosque design. The Nezam al-Molk Dome is the first double-shell ribbed dome structure in the Islamic empire, which introduced new engineering skills, allowing for more elaborate dome constructions in later mosque and burial complexes. On the basis of these two elements, the Masjed-e Jāme is a recognized prototype for mosque design, layout and dome construction, which was referenced in several later eras and regions of the Islamic world.
Encyclopedia Record: Jameh Mosque of Isfahan
The Jāmeh Mosque of Isfahān or Jāme' Mosque of Isfahān, also known as the Atiq Mosque and the Friday Mosque of Isfahān, is an historic congregational mosque (Jāmeh), located in Isfahan, Iran. The mosque is the result of continual construction, reconstruction, additions and renovations on the site from c. 771 CE to the end of the 20th century. The Grand Bazaar of Isfahan can be found towards the southwest wing of the mosque. It has been a UNESCO World Heritage Site since 2012. It is one of the largest and most important monuments of Islamic architecture in Iran.Additional Site Details
Area: 2.0756 hectares
Number of Components: 1
Coordinates: 32.6697222222 , 51.6852777778
Image
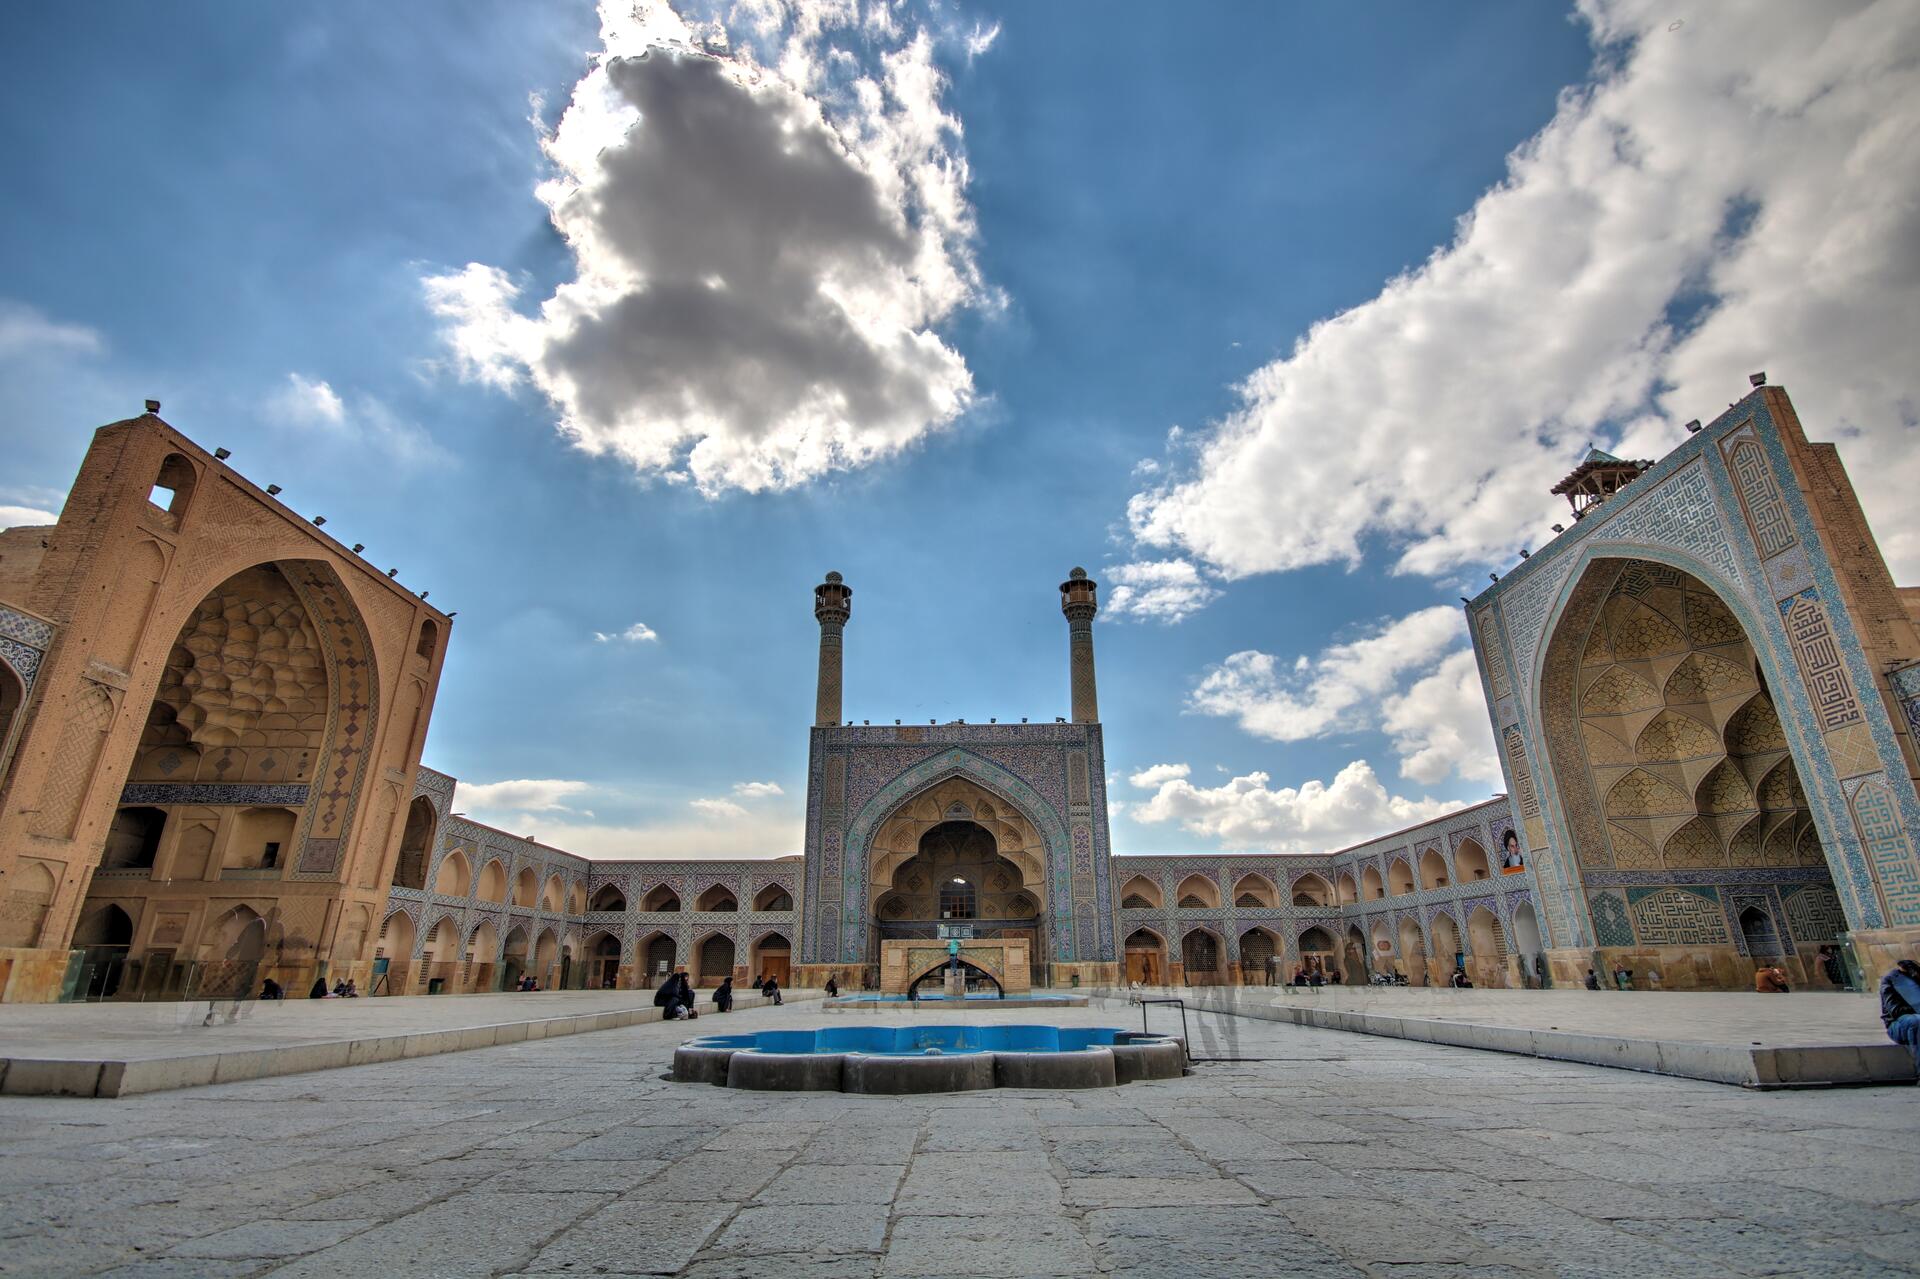
© Hamidespanani, CC BY-SA 4.0 Resized from original. (This derivative is under the same CC BY-SA license.)
World Heritage Research
Discover scientific research and academic studies that deepen our understanding of Masjed-e Jāmé of Isfahan from its history and significance to its conservation, management, and contemporary challenges.
-
The existential hologram: toward a neurophenomenological and symbolic theory of sacred presence in architecture
Researchers propose the 'Existential Hologram' as a novel framework to analyze sacred presence in architecture, demonstrating how it emerges through dynamic interactions between embodied experience, memory, symbolism, and resonant atmospheres. The model introduces LUX—a cross-field operator organizing light, shadow, and visibility—to explain structured modes of orientation, attention, and affect in ritual spaces. Applied to the Jameh Mosque of Isfahan and Chartres Cathedral, it reveals distinct configurations of sacred presence (e.g., containment vs. solicitation) without reducing their historical or theological specificity. This neurophenomenological approach offers a transparent, transferable protocol for comparative analysis, advancing interdisciplinary research on how architecture facilitates spiritual experience.
Mehdilou, S., Dolatabadi, F., & Yaghoobi, M. (2026). The existential hologram: toward a neurophenomenological and symbolic theory of sacred presence in architecture. Humanities and Social Sciences Communications, 13(1). https://doi.org/10.1057/s41599-026-07260-6
View Publication Record | Read Publication -
The Sacred Abyss: absence as operative structure in sacred architecture
Architectural voids and absence are not mere negatives but active spatial operators that structure sacred experience. The concept of the 'Sacred Abyss' reframes emptiness, concealment, and openness as generative conditions that organize orientation, mediate access, and sustain interpretive openness in sacred architecture. Through a comparative analysis of Notre-Dame Cathedral, Jameh Mosque of Isfahan, and Great Synagogue of Budapest, the study identifies three regimes of architectural withdrawal—vertical transcendent absence, diffuse cosmological absence, and withheld interior absence—that modulate perception and meaning without reducing absence to mere lack or affective tone. This framework advances phenomenological and atmospheric approaches by theorizing absence as a multilayered condition across spatial, perceptual, and symbolic dimensions.
Mehdilou, S., & Yaghoobi, M. (2026). The Sacred Abyss: absence as operative structure in sacred architecture. Cogent Arts & Humanities, 13(1). https://doi.org/10.1080/23311983.2026.2687978
View Publication Record | Read Publication -
An Examination of the Visual and Geometric Features of Kufic Banna’i Script in the Inscriptions of the Abbasi Jameh Mosque of Isfahan During the Safavid Era
Kufic Banna’i script in the inscriptions of Isfahan’s Abbasi Jameh Mosque during the Safavid era served as both a decorative and functional element, breaking traditional script rules to enhance artistic expression. This study reveals its dual role in conveying religious and non-religious texts while contributing significantly to the monument's aesthetic value. Researchers analyzed visual and geometric features through descriptive-analytical methods, including library studies and field investigations, focusing on Safavid-era inscriptions. The findings highlight the script’s evolution, tracing its origins to pre-Islamic times and its enduring influence across Islamic art. This research underscores the Safavid period’s artistic prominence by examining how deviations from conventional Banna’i structures enriched the mosque’s inscriptions.
Sabeghi, G., Davodiroknabadi, A., Dadkhah, P., & Zohoori, S. (2026). An Examination of the Visual and Geometric Features of Kufic Banna’i Script in the Inscriptions of the Abbasi Jameh Mosque of Isfahan During the Safavid Era. Journal of Social-Political Studies of Iran’s Culture and History, 5(1). https://doi.org/10.61838/kman.jspsich.408
View Publication Record | Read Publication -
Analysis of The Architecture and Decoration of Isfahan Masjid-E Jameh in Syntactic Dimension
A groundbreaking analysis reveals the syntactic dimensions of architectural and decorative elements in Isfahan's Masjid-e Jameh, a 11th-century masterpiece from the Great Seljuk period. This study deciphers how semantic expressivity is encoded in its design, offering insights applicable to religious architecture and beyond. Employing on-site visual observation, photography, and basic design principles, researchers uncovered ornamental motifs and structural features that have stood the test of centuries. The findings bridge historical architecture with modern design principles, suggesting potential applications in clothing, furniture, and decorative arts.
Akat, R., & Çakıroğlu, B. (2024). Analysis of The Architecture and Decoration of Isfahan Masjid-E Jameh in Syntactic Dimension. Technium Social Sciences Journal, 62, 259–289. https://doi.org/10.47577/tssj.v62i1.11663
View Publication Record | Read Publication -
Biodeteriogenic Potential of Bacteria and Fungi Isolated from Deteriorated Areas of Masjed-e Jāmé of Isfahan, UNESCO Cultural Heritage
A first-of-its-kind study on the Masjed-e Jāmé of Isfahan reveals that ubiquitous bacteria and fungi—particularly Penicillium spp. and Bacillus spp.—pose a significant biodeterioration risk to this historic mosque. These microorganisms, isolated from localized deterioration areas, exhibit combined biodeteriogenic activities, including calcium carbonate dissolution, pH alteration, pigment production, and mineral precipitation. The research highlights the potential for organic acid release by fungi, which could accelerate material degradation. This study provides critical insights into the biodeteriogenic mechanisms of colonizing microorganisms, offering a foundation for preventive conservation strategies to protect this culturally significant monument, which had not been previously assessed for biodeterioration risk.
Aliasghari Veshareh, A., Mohammadi, P., Elikaei, A., Urzi, C., & Leo, F. D. (2022). Biodeteriogenic Potential of Bacteria and Fungi Isolated from Deteriorated Areas of Masjed-e Jāmé of Isfahan, UNESCO Cultural Heritage. Geomicrobiology Journal, 40(1), 75–87. https://doi.org/10.1080/01490451.2022.2109080
View Publication Record | Read Publication -
Investigating the Structure of Traditional, Contemporary and Post-Islamic Revolution Mosques via the Method of Space Syntax (Case Study: Jameh Mosque of Isfahan, University of Tehran Mosque, Al-Ghadir Mosque, Shahrak-e Gharb Mosque)
A comparative analysis of mosque spatial structures reveals distinct patterns in traditional, contemporary, and post-Islamic Revolution mosques. The study found that the Masjed-e Jāmé of Isfahan exhibits a high degree of spatial integration and accessibility, contrasting with more segmented designs observed in modern and post-revolutionary mosques. This was achieved through Space Syntax analysis, which quantifies how spaces are interconnected within courtyard layouts. The research highlights the evolution of mosque architecture, emphasizing how historical and political shifts influence spatial organization. These findings underscore the importance of spatial design in religious and social contexts.
Mahdi Nejad, J.-e.-D., Azemati, H., Sadeghi Habib Abad, A.,. (2020). Investigating the Structure of Traditional, Contemporary and Post-Islamic Revolution Mosques via the Method of Space Syntax (Case Study: Jameh Mosque of Isfahan, University of Tehran Mosque, Al-Ghadir Mosque, Shahrak-e Gharb Mosque). Scientific Journal of Maremat and Me Mari-E, 10(22), 15–36. https://doi.org/10.52547/mmi.10.22.15
View Publication Record | Read Publication -
The Quintessential Features of Iranian Art in Saljuq Period
The Saljuq period (11th–12th centuries) marked a transformative era for Iranian art, blending Islamic and Persian influences to shape enduring artistic traditions. Research highlights that Saljuq architecture, exemplified by the Masjed-e Jāmé of Isfahan, adopted innovations like nave-dome structures and four-porch courtyards, derived from Khorasan designs. This period also saw advancements in pottery, including under-glaze painting and redware with white slip, as well as intricate metalwork featuring embossed animal motifs, plant designs, and Kufic script. Textiles, such as the Ordaki silk, showcased blue Kufic calligraphy, reflecting both craftsmanship and cultural symbolism. The study employs a descriptive-analytical approach to identify these quintessential features, demonstrating their foundational role in subsequent Iranian artistic development.
Piri, A., & Piri, M. (2016). The Quintessential Features of Iranian Art in Saljuq Period. Modern Applied Science, 10(6), 219. https://doi.org/10.5539/mas.v10n6p219
View Publication Record | Read Publication